


4070 Errante DriveEl Dorado Hills, CA 95762
Mortgage Calculator
Monthly Payment (Est.)
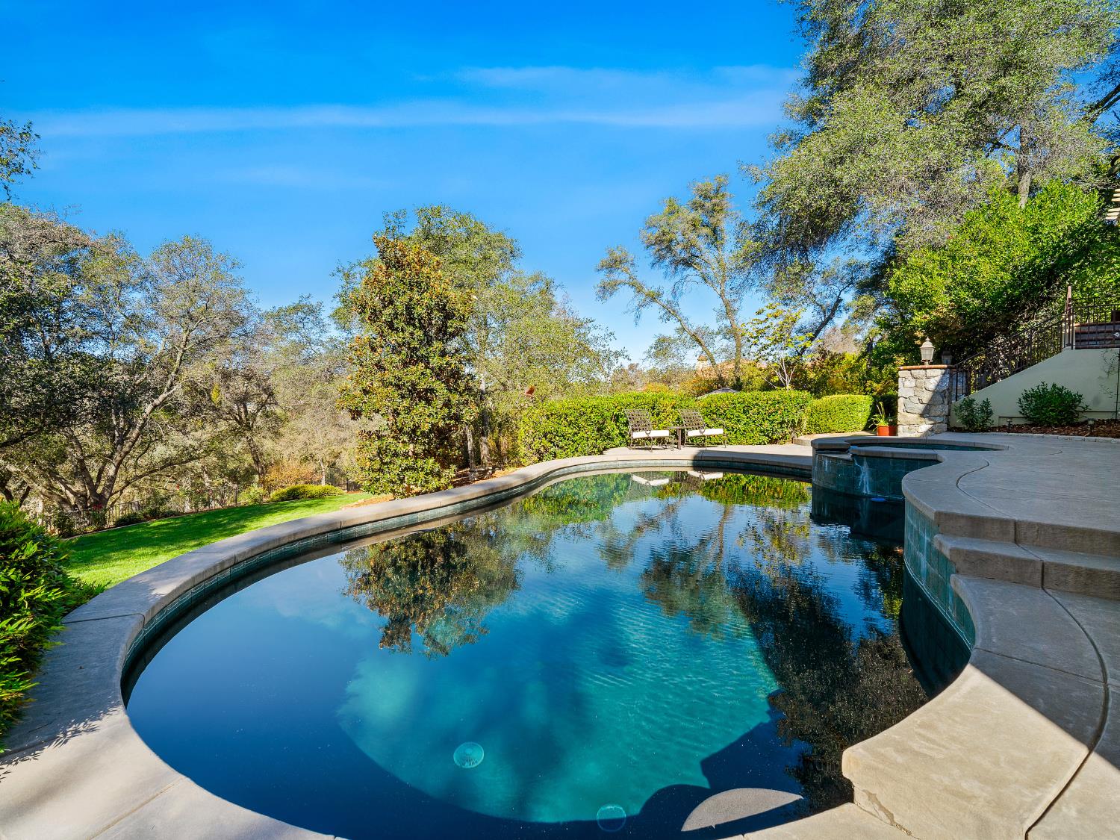
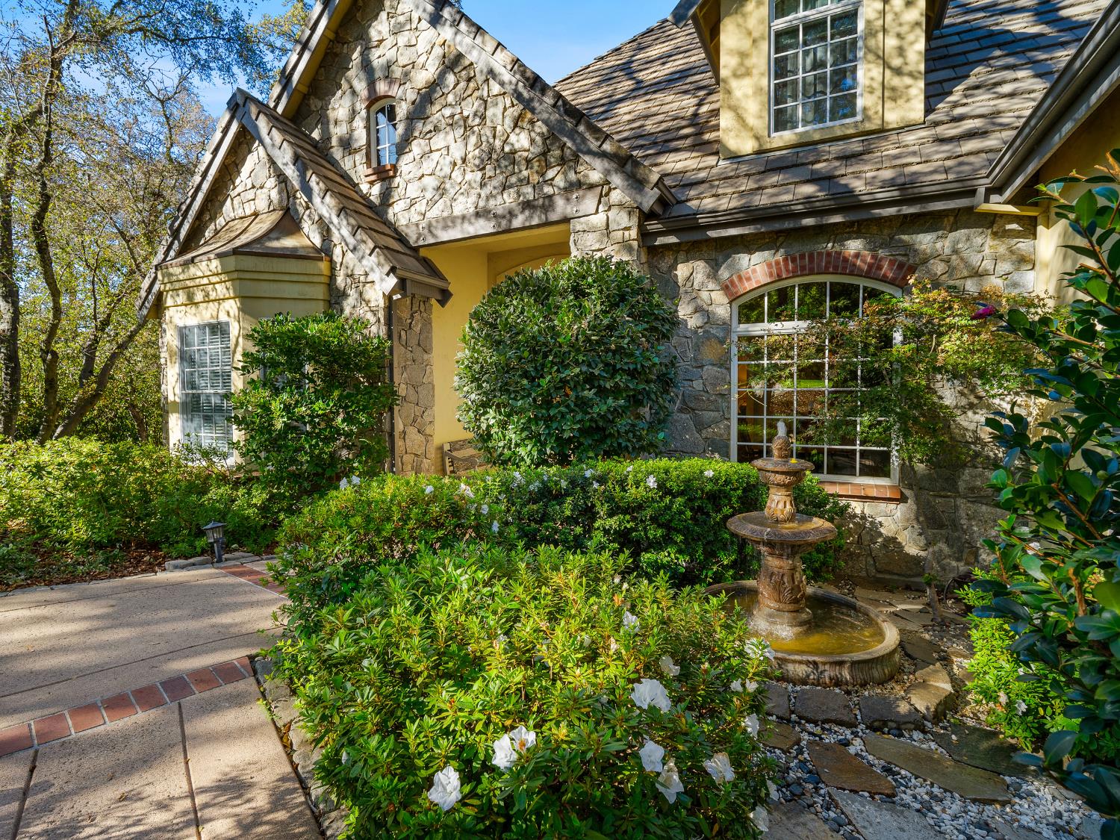
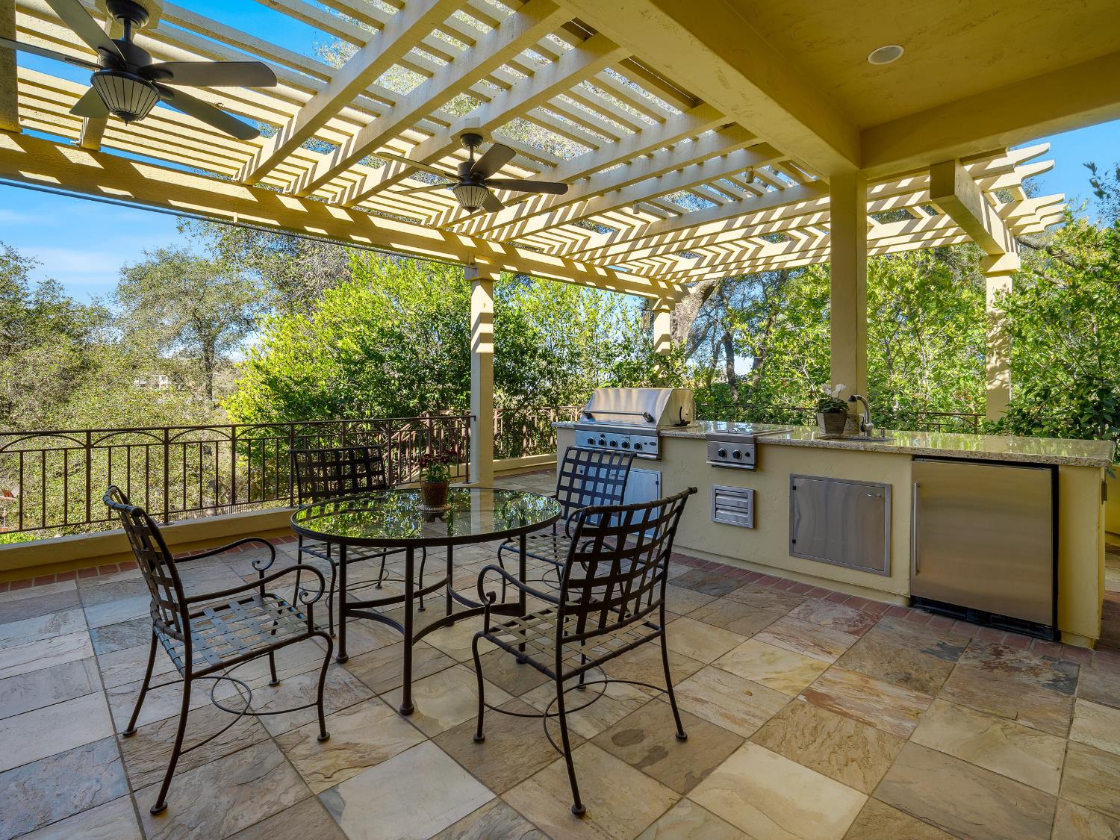
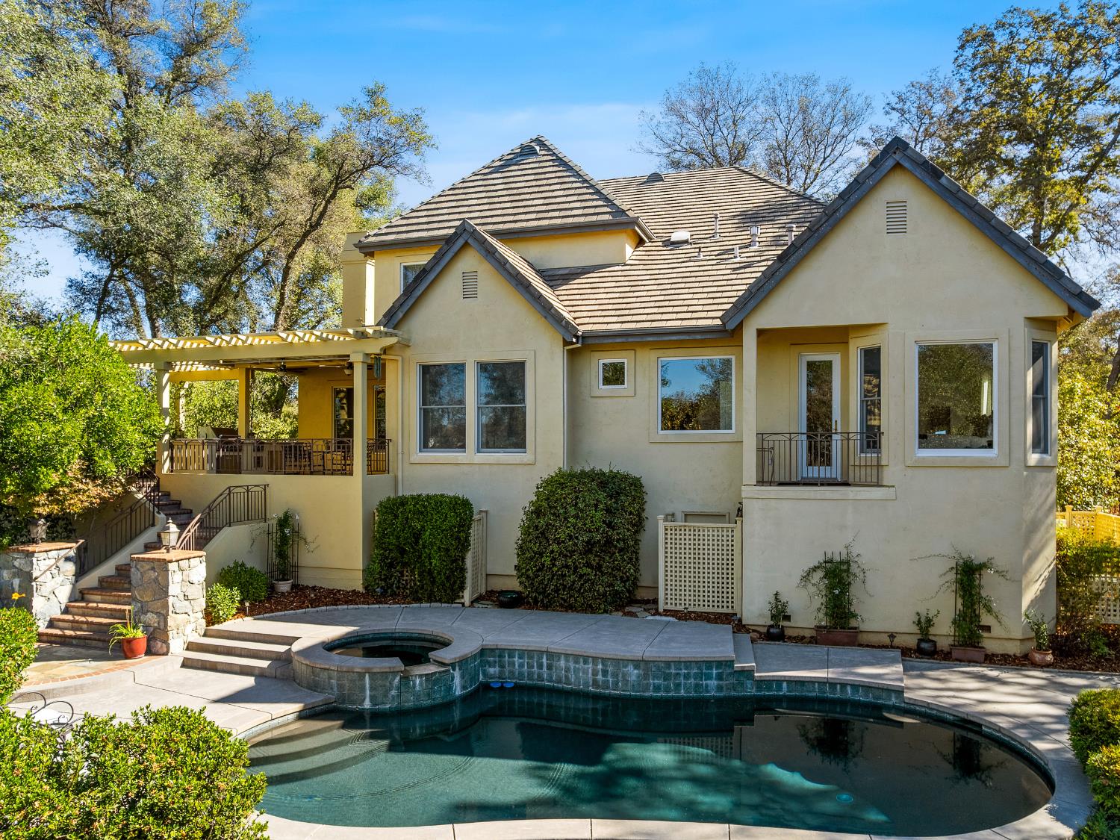
Enter an interest rate to see your estimated monthly payment.Timeless and elegant Serrano Golf and Country Club home nestled on a .70 acre private and serene greenbelt parcel. Every inch of this exquisite home is crafted from only the finest materials, including hardwood flooring, beautiful granite slab countertops, a designer paint scheme, custom light fixtures, high-end appliances, and volume ceilings that span the grand 4000 square feet. The updated gourmet kitchen boasts a large granite slab countertops, a farm sink, and furniture-grade cabinetry overlooking a cozy dining nook with views of the lush backyard. The perfect floor plan is perfect for entertaining or relaxing at home, featuring a serene primary suite with a fireplace and a lavish bath on the main level. The primary suite also boasts a fireplace, a luxurious bathroom with high-end plumbing fixtures, and a walk-in closet. Upstairs, two spacious bedrooms and a theater/game room await, along with two full bathrooms and ample storage areas. Separate guest quarters and a den/office are also located on the main level, complete with built-in features. High-end amenities include an upstairs home theater/recreation room, a formal dining room with wood columns, a home office with wood flooring and built-in cabinets, and formal entry with a water feature. The stunning oversized sparkling pool and spa with a spillway, along with the incredible sprawling park-like grounds with mature landscaping, create a truly captivating ambiance. A covered slate tile patio with an outdoor kitchen adds to the outdoor living experience. A three-car garage with storage closets completes the package, providing ample space for vehicles. This home embodies a perfect blend of warmth, comfort, extravagance, uniqueness, and rich imagination. Buckeye & Oak Ridge High School.
| 2 hours ago | Listing updated with changes from the MLS® | |
| 2 hours ago | Listing first seen on site |

All measurements and all calculations of the area are approximate. Information provided by Seller/Other sources, not verified by Broker. All interested persons should independently verify the accuracy of information. Provided properties may or may not be listed by the office/agent presenting the information. Data maintained by MetroList® may not reflect all real estate activity in the market. All real estate content on this site is subject to the Federal Fair Housing Act of 1968, as amended, which makes it illegal to advertise any preference, limitation or discrimination because of race, color, religion, sex, handicap, family status or national origin or an intention to make any such preference, limitation or discrimination. Terms of Use
Last checked 2026-10-15 11:58 AM PDT